
Address
3505 Estates Drive, Dalworthington Gardens, TX
Price
$ 719,000
Property Attributes
- MLS#21308940
- TypeSingle Family
- Listing Status Active
- ParishTARRANT
- CityDalworthington Gardens
- NeighborhoodEstates Add
- Zip76016
- StyleContemporary/Modern
- Year Built1985
- Taxes$ 14835
- Price$ 719,000
- Bedrooms4
- Full Bathrooms4
- Half Bathrooms1
- Sqr Footage3420
- Lot Size0.54 Acres
Data Source:
North Texas Real Estate Info Systems (NTREIS)
Property Description
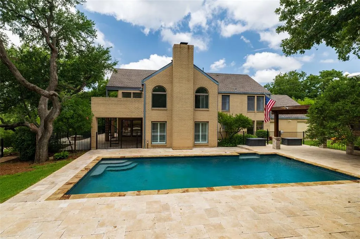
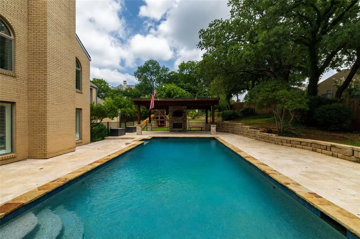
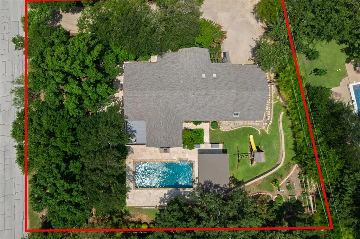
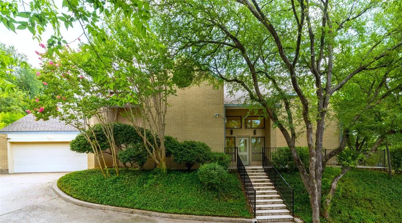
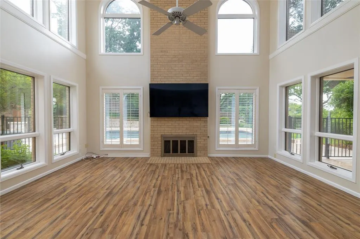
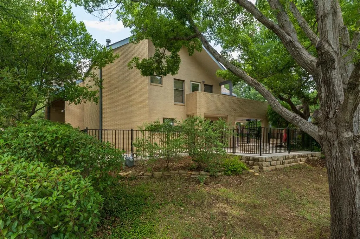
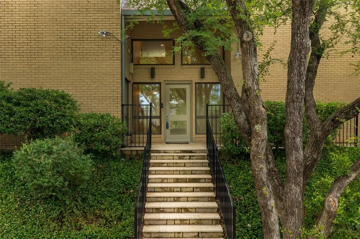
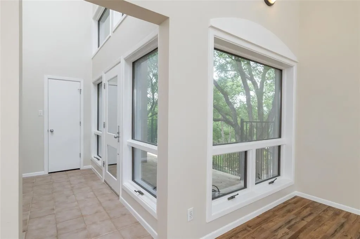
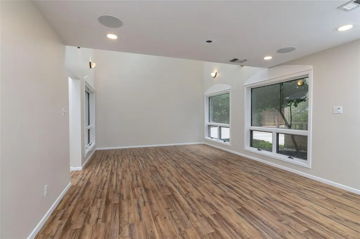
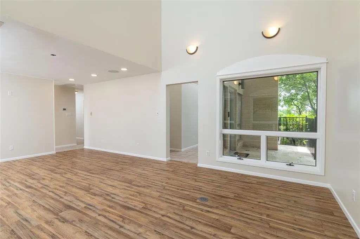
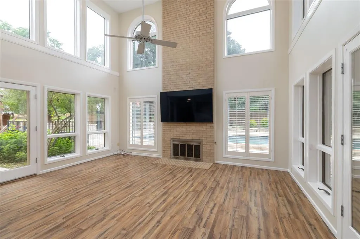
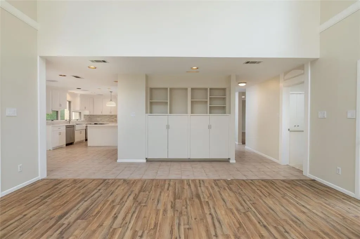
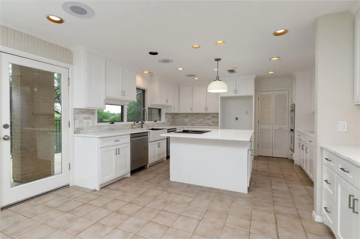
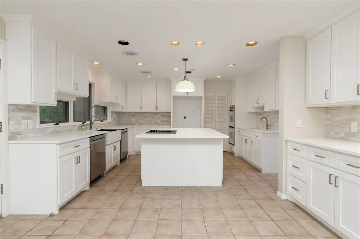
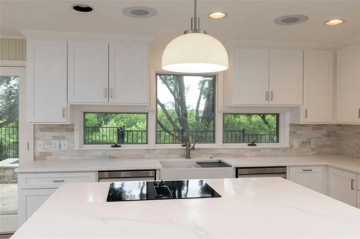
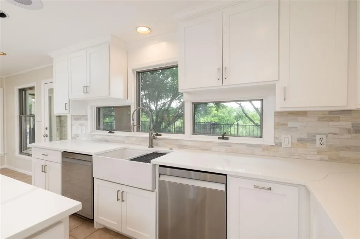
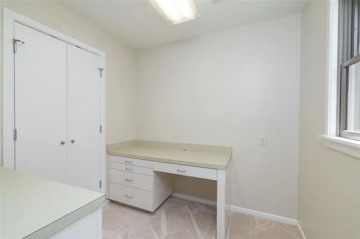
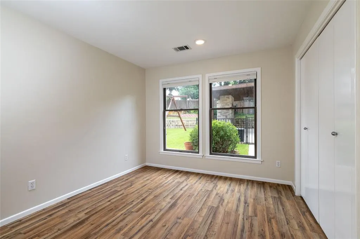
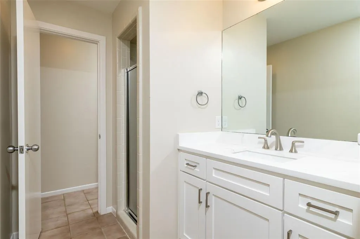
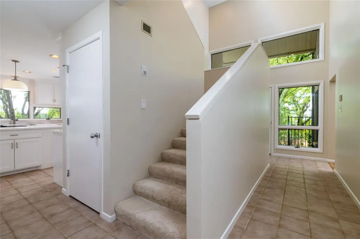
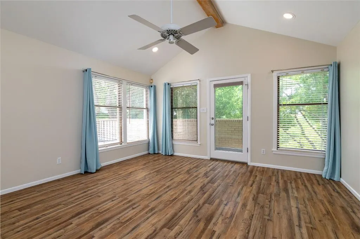
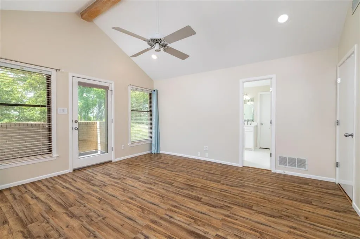
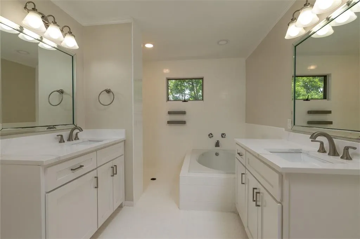
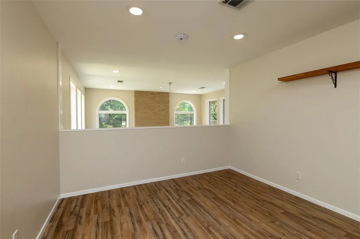
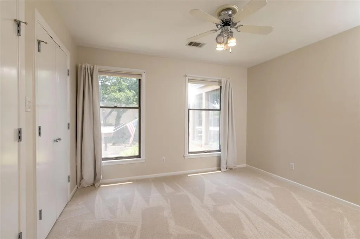
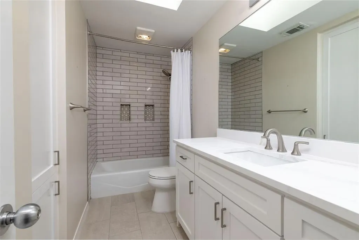
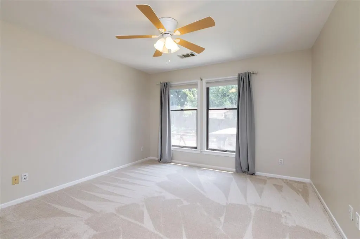
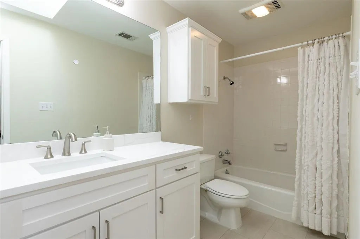
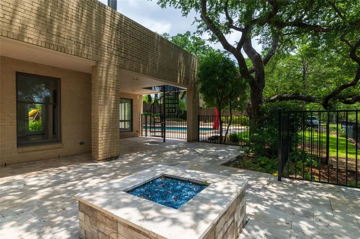
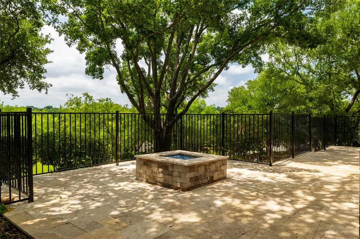
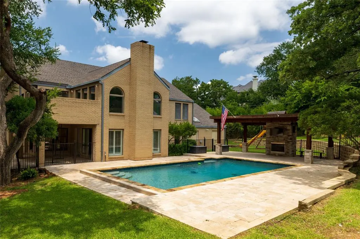
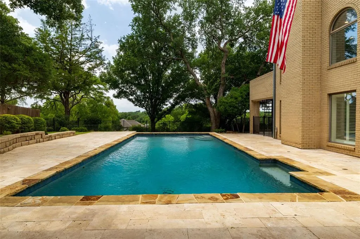
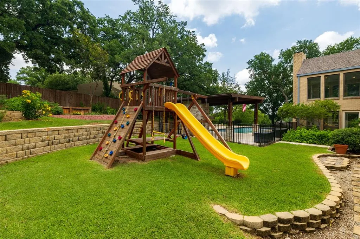
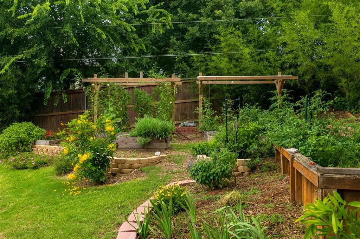
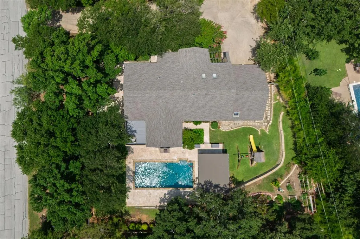
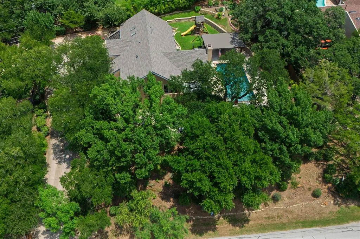
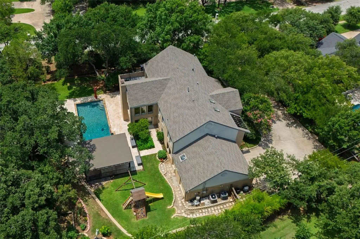
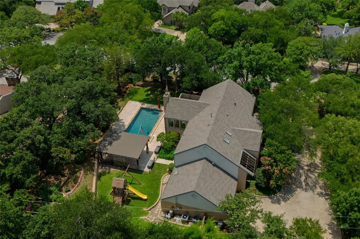
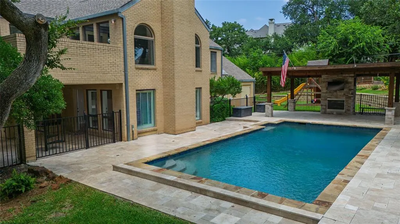
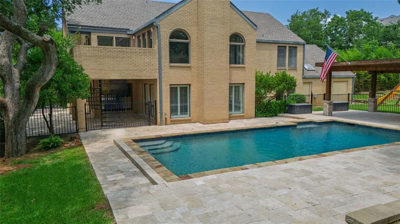
Nestled in Dalworthington Gardens, this beautifully updated soft contemporary home offers the perfect blend of modern elegance, comfort, and exceptional outdoor living. Boasting 4 bedrooms and 4.5 baths, this residence features a versatile floorplan designed for both everyday living and entertaining. The stunning kitchen was completely renovated in 2026, showcasing shaker-style cabinetry, quartz countertops, marble backsplash, large center island, farmhouse sink, separate vegetable sink, dual dishwashers, electric cooktop, and an expansive walk-in pantry with an additional refrigerator. The grand living area is anchored by a striking fireplace, creating a warm and inviting gathering space. A dedicated office or hobby room provides flexibility for working from home or creative pursuits. The private primary suite offers a peaceful retreat with dual vanities, an oversized walk-in shower, and access to a private deck overlooking the backyard. Two secondary bedrooms and a spacious loft or den area are located upstairs, with each bedroom featuring its own private bath. A guest bedroom and full bath are conveniently located downstairs. All bathrooms have been updated with quartz countertops, while luxury vinyl flooring and new carpet installed June 2026 enhance the home's contemporary appeal. Escape outdoors to your private oasis featuring a sparkling swimming pool, outdoor pool bath, multiple patios and sitting areas designed for entertaining and relaxation, and an impressive pergola complete with electricity and a gas fireplace. A separate paver patio just off the kitchen showcases a gas firepit, creating the perfect gathering spot for relaxing evenings with family and friends. The landscaped backyard offers a tiered lawn, raised garden beds, and wrought iron fencing, providing both beauty and privacy. Rarely does a property combine stylish updates, flexible living spaces, and exceptional outdoor amenities in such a desirable location.
| Elementary School |
|---|
| Key Elementary School |
| Price History | |
|---|---|
| 6/23/2026 | Listed $760,000 |
| 7/28/2026 | 2$749,000 |
| 8/26/2026 | 5$719,000 |
General Features
| Heating | Central,Fireplace(s),Natural Gas |
|---|---|
| Cooling | Ceiling Fan(s),Central Air,Electric |
| Utilities | City Sewer,City Water |
| Possession | Closing/Funding |
| Roof | Composition |
| Appliances | Dishwasher,Disposal,Electric Cooktop,Electric Oven,Double Oven |
| Number of Garage Spaces | 2 |
| School District | Arlington ISD |
| Pool Y/N | Yes |
| Year Built | 1985 |
| Architectural Style | Contemporary/Modern |
| Levels | Two |
| Unexempt Taxes | 14835 |
| Will Subdivide | No |
| Property Subtype | Single Family Residence |
| Subdivision Name | Estates Add |
| Transaction Type | For Sale |
| Occupant Type | Vacant |
| County | Tarrant |
| Property Type | Residential |
| Construction Materials | Brick |
| Year Built Details | Preowned |
| HOA Type | None |
| Full Baths | 4 |
| Status | Active |
| Directions | From Arkansas (west of Bowen) go south @ Veterans Park on Spanish Trail,will become Sieber as you enter DWG,turn right at Estates. |
| City | Dalworthington Gardens |
| Elementary School Name | Key |
| High School | Arlington |
| Elementary School | Key |
| Virtual Tour URL Unbranded | https://www.propertypanorama.com/instaview/ntreis/21308940 |
| Standard Status | Active |
| Junior High School | Gunn |
| Listing Terms | Cash,Conventional |
Interior Features
| Interior Features | Built-in Features,Cable TV Available,Decorative Lighting,Eat-in Kitchen,High Speed Internet Available,Kitchen Island,Open Floorplan,Vaulted Ceiling(s),Walk-In Closet(s) |
|---|---|
| Flooring | Carpet,Ceramic Tile,Luxury Vinyl Plank |
| Fireplace Features | Fire Pit,Living Room,Outside |
| Fireplaces Total | 2 |
| Dining Areas | 2 |
| Living Areas | 2 |
| Room Count | 12 |
| Half Baths | 1 |
| Lock Box Type | Blue BT LE |
| Total Bedrooms | 4 |
| Total Baths | 5 |
| Window Features | Electric Shades |
| Laundry Features | Electric Dryer Hookup,Full Size W/D Area,Dryer Hookup,Washer Hookup |
Exterior Features
| Exterior Features | Garden(s),Rain Gutters,Lighting |
|---|---|
| Lot Features | Acreage,Interior Lot,Landscaped,Many Trees,Sprinkler System,Subdivision |
| Fencing | Wood,Wrought Iron |
| Other Structures | Pergola |
| Parking Features | Garage,Garage Door Opener,Garage Faces Front,Garage Faces Side |
| Lot Size | .5 to < 1 Acre |
| Covered Spaces | 2 |
| Foundation | Slab |
| Pool Features | Gunite,In Ground |
| Lot Size Area | 0.5400 |
| Lot Size Units | Acres |
| Structural Style | Single Detached |
| Garage Y/N | Yes |
| Lot Size Square Feet | 23522.4000 |
| Lot Size Acres | 0.5400 |
| Patio And Porch Features | Covered,Deck,Patio |
| Attached Garage Y/N | Yes |
Amenities
- Foreclosure
- Views
- Short Sale
- New Construction
- Adult 55+
- Lease To Own
- No HOA Fees
- Furnished
- Primary On Main
- Air Conditioning
- Seller Finance
- Green
- Fixer Upper
- Horse
- Golf
- Fireplace
- Deck
- Garage
- Basement
- Pool
Property vs Single Family Average in 76016
Price
Taxes
Year Built
Visits
 © 2026 North Texas Real Estate Information Systems, Inc. All rights reserved. Disclaimer: All information deemed reliable but not guaranteed and should be independently verified. All properties are subject to prior sale, change or withdrawal. Neither listing broker(s) nor REMAX Advantage shall be responsible for any typographical errors, misinformation, misprints and shall be held totally harmless. The database information herein is provided from and copyrighted by the North Texas Real Estate
 All information deemed reliable but not guaranteed. All properties are subject to prior sale, change or withdrawal. Neither listing broker(s) or information provider(s) shall be responsible for any typographical errors, misinformation, misprints and shall be held totally harmless. Listing(s) information is provided for consumer's personal, non-commercial use and may not be used for any purpose other than to identify prospective properties consumers may be interested in purchasing. The data relating
